Примерить в интерьере Примерить в AR Заказать репродукцию ручной работы Перейти к цифровым изображениям Отправить
Подробнее Руководство Добавить в избранное Скачать Похожие объекты Рентгенография Слайд-шоу Статистика

DEVELOPMENT SCHEMES. Existing buildings / development as currently intended / development as it should be intended

Admire Franz Ehrlich’s architectural blueprint 'DEVELOPMENT SCHEMES,' showcasing meticulous detail and geometric precision—a testament to Bauhaus principles and communist ideals.

Изучите искусство Франца Эрлиха: немецкого архитектора, каллиграфа и графического дизайнера. Откройте для себя влияние Баухауса, коммунистические связи и инновационный дизайн.

Жикле / Арт-принты

Печать (жикле) или холст музейного качества с быстрыми сроками изготовления и широким выбором вариантов отделки. ( Заказать репродукцию ручной работы Перейти к цифровым изображениям)
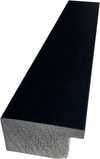
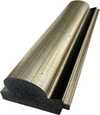
P118B $10
P118H $10
P118W $10
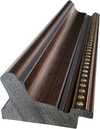
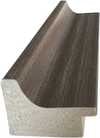
P438Z $10
P508JH $12
P508YH $12
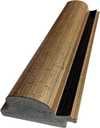
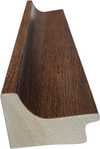
P805H $10
P805Z $10
P919BZ $10
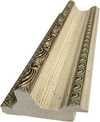
P919G $10
P919XJ $10
P959ZH $10
P968JZ $12
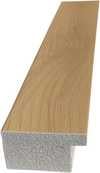
W106C $8
W218G $10
W218JH $8
W218Y $10
W307PJ $10
W316G $10
W316PJ $8
W316Y $10
W398PJ $8
W4111J $10
W500HY $15
W500JH $15
W692G $12
W849H $8
W940BG $15
W953PJ $8

Стандартный размер
индивидуальный заказ
CM
INCH

Выберите один из наших стандартных размеров, соответствующих оригинальным пропорциям произведения искусства.

ширина
высота

Вы можете указать свои собственные размеры, чтобы репродукция идеально подошла под конкретную раму или пространство. Если выбранный вами размер не будет соответствовать пропорциям оригинала, мы либо обрежем произведение, либо дополним изображение зеркальным отражением краев или однотонной заливкой. Перед началом производства вам будет отправлен цифровой макет для утверждения.
Пожалуйста, обратите внимание, что предварительный просмотр на экране не отображает фактическую обрезку или расширение изображения. Только макет точно покажет финальную композицию.
Несмотря на возможность заказа индивидуальных размеров, мы рекомендуем выбирать размер из предопределенного списка, чтобы сохранить оригинальные пропорции.

Доставка по всему миру () за 2 недели вместо стандартных 4–5 недель. (5 Октябрь)

why_choose_icon
Бесплатная экспресс-доставка по всему миру
why_choose_icon
Высококачественный льняной холст
why_choose_icon
Полное страхование при транспортировке
why_choose_icon
Гарантия возврата таможенных пошлин
why_choose_icon
Гарантия точного цветового соответствия
why_choose_icon
100-дневный период возврата (только при обнаружении дефектов)
why_choose_icon
Гарантия возврата 100% средств
why_choose_icon
Скидка при заказе нескольких работ

Итоговая стоимость

$ 68

reproduction

DEVELOPMENT SCHEMES. Existing buildings / development as currently intended / development as it should be intended

Жикле / Арт-принты

Размер репродукции

-

Итоговая стоимость

$ 68

Краткая справка

  • Notable elements or techniques: Orthographic projection; Hatching
  • Title: DEVELOPMENT SCHEMES. Existing buildings / development as currently intended / development as it should be intended
  • Medium: Ink on Paper
  • Dimensions: 47 x 36 cm
  • Artistic style: Architectural Drafting
  • Artist: Franz Ehrlich
  • Movement: Bauhaus

Franz Ehrlich’s Development Schemes: A Blueprint for Vision

This meticulously crafted architectural drawing by Franz Ehrlich, dated unknown but originating from the mid-20th century, transcends mere technical documentation; it embodies a profound reflection of modernist ideals and the ambition to reshape urban landscapes. Executed in black ink on paper—a testament to traditional drafting techniques—the artwork presents a striking visual narrative that speaks volumes about its creator’s artistic sensibilities and intellectual engagement with the burgeoning field of architectural planning.
  • Subject Matter: The drawing focuses squarely on urban development, depicting detailed plans for constructing new buildings alongside existing structures. It's not simply about construction; it’s about reimagining spaces and integrating them harmoniously into the broader cityscape.
  • Style & Technique: Ehrlich adheres to a distinctly architectural drafting style—characterized by orthogonal projection and prioritizing dimensional accuracy over artistic embellishment. The use of hatching patterns subtly conveys depth and shading, lending an illusion of realism to the schematic representation. Precise lines delineate building outlines and structural elements, reflecting the meticulous attention to detail demanded by professional architects.
  • Historical Context: Produced during a period marked by significant architectural experimentation—particularly influenced by the Bauhaus movement—the drawing embodies the modernist ethos of functionality, simplicity, and rational design. The Bauhaus’s emphasis on uniting art and craft aimed to liberate architecture from ornamentation and elevate it to a higher level of aesthetic expression.
  • Composition & Visual Elements: The image is dominated by three horizontal rows of building designs arranged in a grid format—a deliberate choice that underscores the systematic planning inherent in urban development schemes. A rectangular border frames the artwork, reinforcing its formal character and conveying a sense of seriousness.
  • Symbolism & Emotional Impact: Beyond its technical precision, the drawing evokes a powerful feeling of order, control, and optimism—reflecting the belief that architecture could contribute to creating more efficient and aesthetically pleasing environments. It’s a visual manifesto for shaping cities according to enlightened principles.

Detailed Examination of Drawing Techniques

Ehrlich's masterful use of hatching is particularly noteworthy. Rather than relying on shading gradients, he employs dense lines to simulate tonal variations within the building facades—a technique that maximizes clarity and minimizes visual distortion. The density of hatching corresponds directly to the perceived level of illumination, creating a convincing illusion of depth without resorting to perspective conventions. This deliberate stylistic choice underscores Ehrlich’s commitment to conveying spatial information accurately while maintaining an understated aesthetic sensibility.

Exploring Connections to Bauhaus Ideals

The drawing's stylistic lineage can be traced directly back to the Bauhaus school in Dessau, where Ehrlich honed his artistic skills during a formative period of experimentation and innovation. Like other Bauhaus architects, Ehrlich championed the concept of “Gesamtkunstwerk”—a holistic approach to design that integrates various art forms into a unified aesthetic experience—rejecting the decorative excesses of Victorian architecture. This commitment to functionality and simplicity aligns perfectly with the drawing’s core message: architecture should serve humanity's needs while elevating its visual beauty.

A Legacy of Precision and Vision

Franz Ehrlich’s “Development Schemes” remains a compelling exemplar of modernist architectural drafting—a testament to his artistic talent and intellectual curiosity. Its enduring appeal lies not only in its technical accuracy but also in its ability to communicate a powerful vision for shaping urban spaces—a vision rooted in the belief that architecture could contribute meaningfully to improving human life and fostering a more harmonious relationship between art and society.

Вопросы и ответы

Доступна ли слайд-шоу для «DEVELOPMENT SCHEMES. Existing buildings / development as currently intended / development as it should be intended», Франц Эрлих?

Работу «DEVELOPMENT SCHEMES. Existing buildings / development as currently intended / development as it should be intended», Франц Эрлих можно просмотреть в формате слайд-шоу на странице Слайд-шоу произведения.

Какое настроение передает «DEVELOPMENT SCHEMES. Existing buildings / development as currently intended / development as it should be intended», Франц Эрлих в рамках направления Architectural Drafting?

В рамках направления Architectural Drafting произведение «DEVELOPMENT SCHEMES. Existing buildings / development as currently intended / development as it should be intended» запечатлено в Reflective тональности.

Какие сюжеты представлены в «DEVELOPMENT SCHEMES. Existing buildings / development as currently intended / development as it should be intended», Франц Эрлих?

На полотне «DEVELOPMENT SCHEMES. Existing buildings / development as currently intended / development as it should be intended», Франц Эрлих изображены: urban planning, blueprint, architecture, grid layout, technical illustration, geometric shapes, schematic design.

Можно ли заказать масляную репродукцию картины «DEVELOPMENT SCHEMES. Existing buildings / development as currently intended / development as it should be intended»?

«DEVELOPMENT SCHEMES. Existing buildings / development as currently intended / development as it should be intended» доступна в виде репродукция маслом ручной работы на льняном холсте. Заказ можно оформить на эта страница, выбрав подходящий размер.

Какому художнику приписывают работу «DEVELOPMENT SCHEMES. Existing buildings / development as currently intended / development as it should be intended»?

Автор произведения «DEVELOPMENT SCHEMES. Existing buildings / development as currently intended / development as it should be intended» — Франц Эрлих. Работа внесена в каталог под именем Франц Эрлих.

Можно ли приобрести «DEVELOPMENT SCHEMES. Existing buildings / development as currently intended / development as it should be intended» в виде художественной репродукции?

Принт работы «DEVELOPMENT SCHEMES. Existing buildings / development as currently intended / development as it should be intended», Франц Эрлих можно заказать прямо на странице эта страница: художественная печать на хлопковом холсте или архивной холст-бумаге.

Насколько насыщенны цвета в работе "DEVELOPMENT SCHEMES. Existing buildings / development as currently intended / development as it should be intended"?

В работе «DEVELOPMENT SCHEMES. Existing buildings / development as currently intended / development as it should be intended», Франц Эрлих запечатлена Muted насыщенность и Balanced интенсивность цвета.


Биография художника

Ранние годы и образование

Франц Эрлих, выдающийся немецкий архитектор, каллиграф и графический дизайнер, родился в 1907 году. Его юность была отмечена врожденной тягой к искусству, что привело его в стены легендарного Баухауса в Дессау, где он обучался с 1927 по 1930 год. Это престижное учебное заведение сыграло решающую роль в формировании художественного мировоззрения Эрлиха, познакомив его с самыми смелыми авангардными течениями той эпохи.

Творческий путь и политические убеждения

Приверженность Эрлиха коммунистической партии оказала глубокое влияние на его судьбу и профессиональную деятельность. В 1935 году он был арестован и заключен под стражу нацистским режимом — событие, которое коренным образом изменило траекторию его творческих поисков. Несмотря на все преграды и испытания, Эрлих продолжал вносить свой вклад в мировое искусство, оставив после себя наследие, которое одновременно вдохновляет и заставляет глубоко задуматься.

Знаковые произведения

Среди наиболее значимых работ Эрлиха можно выделить следующие:

Музеи и коллекции, представляющие работы Эрлиха

Портал WahooArt.com представляет обширную коллекцию работ Эрлиха, включая упомянутые выше шедевры. Важным хранилищем его творческих достижений также является Фонд Баухауса в Дессау (Дессау-Рослау, Германия).

Наследие и влияние

Вклад Франца Эрлиха в мировое искусство многогранен и отражает широкий спектр его интересов и талантов. Его жизненный путь — как творческий, так и личный — предлагает ценный взгляд на пересечение искусства и политики в переломный момент немецкой истории.
Франц Эрлих

Франц Эрлих

1907 - 1984 , Германия

Краткая справка

  • Artistic Movement Or Style: Баухаус, экспрессионизм
  • Artists Or Movements Influenced By This Artist:
    • Баухаус
    • Молодежная Коммунистическая Лига
  • Artists Who Influenced This Artist:
    • Вальтер Гропиус
    • Мохой-Надь
    • Клее
    • Юст Шмидт
  • Date Of Birth: 1907
  • Date Of Death: 1984
  • Full Name: Франц Эрлих
  • Nationality: Немец
  • Notable Artworks:
    • 800 ЛЕТ. КОНСТРУКЦИЯ СТЕНЫ 3
    • Без названия (HKB I или II)
    • Картина со скрипкой
  • Place Of Birth: Ройт, Германия
Откройте для себя произведения искусства, распределенные по темам, стилям и характеристикам.