원하는 크기와 액자로 주문 제작되는, 작가들이 직접 캔버스에 손으로 그린 유화 작품입니다. ( 프린트 판매로 전환 디지털 이미지로 전환)
작품의 원본 비율을 유지하는 미리 설정된 크기 중에서 선택하세요.

특정 프레임이나 공간에 맞도록 직접 크기를 입력할 수 있습니다. 선택하신 크기가 원본 이미지의 비율과 일치하지 않는 경우, 작품을 자르거나 추가적인 손으로 그린 요소를 사용하여 그림을 확장합니다. 제작 시작 전 승인을 위해 디지털 목업을 보내드립니다.
화면 미리 보기는 실제 자르기 또는 확장을 반영하지 않습니다. 최종 구성은 목업을 통해서만 정확하게 확인하실 수 있습니다.
맞춤 크기 제작도 가능하지만, 원본 비율을 유지하기 위해 사전 정의된 목록에서 크기를 선택하시는 것을 권장합니다.

Design for a City Gate
복제본 크기
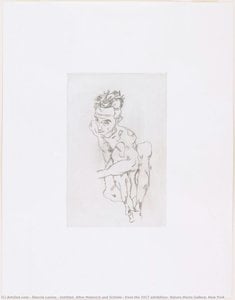
In the delicate interplay of line and light captured within Design for a City Gate, we find ourselves transported to the twilight of the eighteenth century. Created in 1794 by the master German architect and urban planner Friedrich Weinbrenner, this exquisite work serves as more than a mere architectural blueprint; it is a window into an era defined by the pursuit of classical order and civic pride. The composition centers on a magnificent city gate, flanked by two imposing towers that stand as silent sentinels of stability. Through the sweeping archway, the viewer is invited to peer into the heart of a bustling urban landscape, where the rhythmic movement of figures and the gentle presence of a boat upon the water suggest a world in harmonious motion. The piece breathes with the quiet dignity of an age seeking to reconstruct its identity through the timeless language of antiquity.
The technical mastery displayed in this work reflects Weinbrenner’s profound immersion in the architectural traditions of the past. Having traveled extensively through Italy, studying the weathered majesty of Pompeii and Paestum, Weinbrenner infused his designs with a Neoclassical precision that is palpable even in this early drawing. The artist utilizes a delicate, controlled technique to define the structural integrity of the gate, emphasizing the strength of the masonry and the mathematical elegance of the arch. There is a subtle, atmospheric quality to the way the light interacts with the scene, creating a sense of depth that draws the eye from the immediate foreground toward the distant, hazy horizon of the city. For the discerning collector or interior designer, this piece offers a sophisticated textural element, providing a focal point that balances structural strength with ethereal grace.
Beyond its architectural significance, Design for a City Gate resonates with a deep emotional and symbolic resonance. The gate itself acts as a powerful metaphor for transition—a threshold between the wilder, external world and the structured, civilized interior of the city. It represents security, progress, and the human desire to create lasting monuments that defy the passage of time. The inclusion of small, scattered figures adds a layer of narrative intimacy, reminding us that these grand structures are built to house the pulse of human life. To display a high-quality reproduction of this work is to invite an atmosphere of intellectual curiosity and historical reverence into a space. It serves as an evocative conversation piece, perfect for those who appreciate the intersection of fine art, urban history, and the enduring beauty of classical aesthetics.


1766 - 1826 , Germany

Elevate your artistic practice with this expert guide to mastering the line. Discover advanced techniques in graphite, charcoal, and contour drawing designed for art students seeking technical precision and expressive depth in their fine art studies.

Discover the sophisticated mastery of graphite drawing. Explore expert techniques for achieving profound depth, intricate texture, and hyper-realistic detail through the alchemy of carbon, curated for the discerning art enthusiast and professional collector.

Explore the profound elegance of Neoclassical art. Discover the principles of order, symmetry, and virtue through the works of masters like David and Mengs. Immerse yourself in a journey of classical grace and timeless aesthetic perfection.

Explore the profound artistry of graphite drawing. Discover professional techniques for mastering depth, texture, and detail through a lens of art history, from classical sketches to modern masterpieces. Elevate your understanding of the pencil medium with our expert guide.

Explore the refined world of Neoclassical portraiture. Discover the mastery of line, light, and order through an expert exploration of academic art history, from Jacques-Louis David to Jean-Antoine Houdon. Immerse yourself in the timeless elegance of classical realism.


 미리보기
미리보기
 공유하기
공유하기 공유하기
공유하기
 상세 정보
상세 정보

 다운로드
다운로드
 유사 작품
유사 작품 X-레이
X-레이 슬라이드 쇼
 통계 정보
통계 정보


 더 보기
더 보기
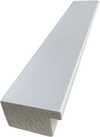
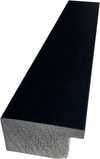
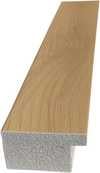
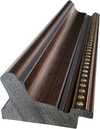
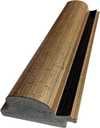
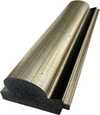
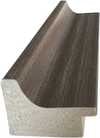
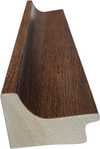
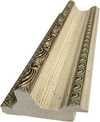
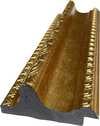
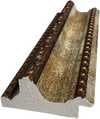
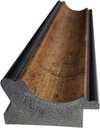
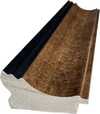
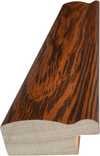
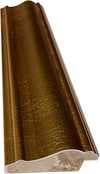
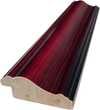
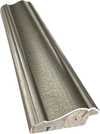
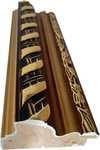
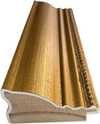
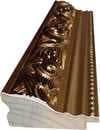
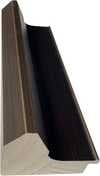
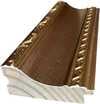
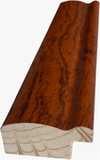
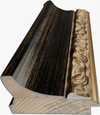
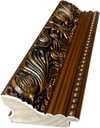
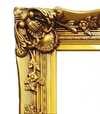
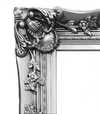
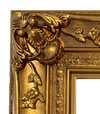


 유리 옵션은 110cm 미만 크기에서만 선택 가능합니다.