当社のアーティストが、お客様のご希望のサイズと額縁に合わせて、キャンバスに手描きで制作する油彩画です。 ( プリント版に切り替え デジタル画像販売へ切り替え)
作品のオリジナル比率に合わせた、当店の規定サイズからお選びください。

特定のフレームやスペースに合わせて、ご希望のサイズをご入力いただけます。選択されたサイズが元の画像の比率と異なる場合、アートワークをトリミングするか、手描きで要素を追加して絵画を拡張いたします。デジタルモックアップ を制作し、制作開始前にご確認(承認)をいただきます。
画面上のプレビューは、実際のトリミングや拡張を正確に反映しているものではありません。最終的な構図は、モックアップによってのみ正確にご確認いただけます。
カスタムサイズもご利用いただけますが、元の比率を維持するためには、あらかじめ用意されたリストからサイズを選択することをお勧めいたします。

Design for a City Gate
複製画のサイズ
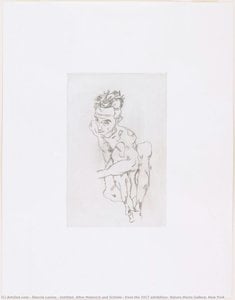
In the delicate interplay of line and light captured within Design for a City Gate, we find ourselves transported to the twilight of the eighteenth century. Created in 1794 by the master German architect and urban planner Friedrich Weinbrenner, this exquisite work serves as more than a mere architectural blueprint; it is a window into an era defined by the pursuit of classical order and civic pride. The composition centers on a magnificent city gate, flanked by two imposing towers that stand as silent sentinels of stability. Through the sweeping archway, the viewer is invited to peer into the heart of a bustling urban landscape, where the rhythmic movement of figures and the gentle presence of a boat upon the water suggest a world in harmonious motion. The piece breathes with the quiet dignity of an age seeking to reconstruct its identity through the timeless language of antiquity.
The technical mastery displayed in this work reflects Weinbrenner’s profound immersion in the architectural traditions of the past. Having traveled extensively through Italy, studying the weathered majesty of Pompeii and Paestum, Weinbrenner infused his designs with a Neoclassical precision that is palpable even in this early drawing. The artist utilizes a delicate, controlled technique to define the structural integrity of the gate, emphasizing the strength of the masonry and the mathematical elegance of the arch. There is a subtle, atmospheric quality to the way the light interacts with the scene, creating a sense of depth that draws the eye from the immediate foreground toward the distant, hazy horizon of the city. For the discerning collector or interior designer, this piece offers a sophisticated textural element, providing a focal point that balances structural strength with ethereal grace.
Beyond its architectural significance, Design for a City Gate resonates with a deep emotional and symbolic resonance. The gate itself acts as a powerful metaphor for transition—a threshold between the wilder, external world and the structured, civilized interior of the city. It represents security, progress, and the human desire to create lasting monuments that defy the passage of time. The inclusion of small, scattered figures adds a layer of narrative intimacy, reminding us that these grand structures are built to house the pulse of human life. To display a high-quality reproduction of this work is to invite an atmosphere of intellectual curiosity and historical reverence into a space. It serves as an evocative conversation piece, perfect for those who appreciate the intersection of fine art, urban history, and the enduring beauty of classical aesthetics.


1766 - 1826 , Germany

Elevate your artistic practice with this expert guide to mastering the line. Discover advanced techniques in graphite, charcoal, and contour drawing designed for art students seeking technical precision and expressive depth in their fine art studies.

Discover the sophisticated mastery of graphite drawing. Explore expert techniques for achieving profound depth, intricate texture, and hyper-realistic detail through the alchemy of carbon, curated for the discerning art enthusiast and professional collector.

Explore the profound elegance of Neoclassical art. Discover the principles of order, symmetry, and virtue through the works of masters like David and Mengs. Immerse yourself in a journey of classical grace and timeless aesthetic perfection.

Explore the profound artistry of graphite drawing. Discover professional techniques for mastering depth, texture, and detail through a lens of art history, from classical sketches to modern masterpieces. Elevate your understanding of the pencil medium with our expert guide.

Explore the refined world of Neoclassical portraiture. Discover the mastery of line, light, and order through an expert exploration of academic art history, from Jacques-Louis David to Jean-Antoine Houdon. Immerse yourself in the timeless elegance of classical realism.


 プレビュー
プレビュー
 シェアする
シェアする シェアする
シェアする
 詳細を見る
詳細を見る

 ダウンロード
 似ている作品
 X線調査
X線調査 スライドショー
 統計情報
統計情報


 詳細を見る
詳細を見る
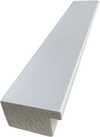
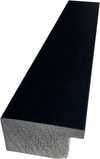
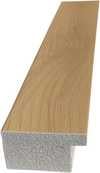
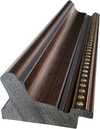
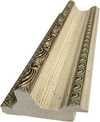
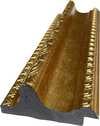
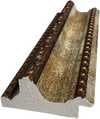
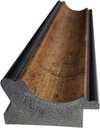
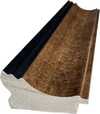
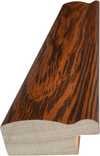
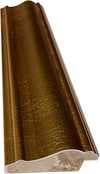
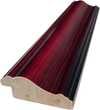
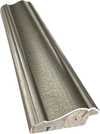
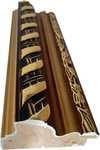
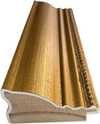
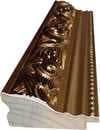
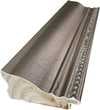
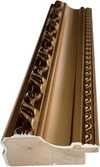
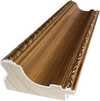
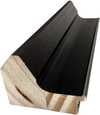
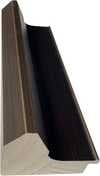
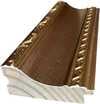
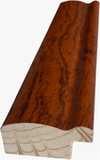
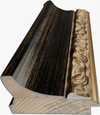
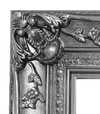


 ガラスオプションは、110cm未満のサイズでのみご利用いただけます。