x
EelvaadeEelvaade AR-eelvaadeAR-eelvaade Osta käsitsi maalitud maal Osta käsitsi maalitud maalOsta pilt Osta pilt SaadaSaada
Teave teose kohtaTeave teose kohta Lisa lemmikutesse Lisa lemmikutesse Laadi allaLaadi alla Sarnased teosedSarnased teosed RöntgenuuringRöntgenuuring SlaidietendusSlaidietendus

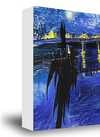
The Brooklyn Museum Master Plan (project)

Arata Isozaki (1931-2022) was a globally influential Japanese architect known for innovative concrete designs, blending Brutalism & modernism. Pritzker Prize winner and pioneer of urban theory.

Giclée / Kunstiprint

Muuseumikvaliteediga giclée- või kangasprint kiire tootmisega ja paindlikud viimistlusvõimalused. (Osta käsitsi maalitud maal Osta käsitsi maalitud maalOsta pilt Osta pilt)

Standardne
kohandatud
CM
INCH

Vali meie eelmääratud suurused, mis vastavad teose algupärastele proportsioonidele.

laius
kõrgus

Saate sisestada oma mõõdud, et need sobiks konkreetse raami või ruumi sisse. Kui valitud suurus ei vasta originaalteose proportsioonidele, lõigame teose ära või laiendame pilti peegeldatud või ühtlase servaga. Enne tootmisprotsessi algust saadetakse Teie kinnitamiseks digitaalne näidis.
Palun märka, et ekraanil kuvatav eelvaade ei kajasta tegelikku lõigamist või laiendamist. Ainult näidis kujutab täpselt lõplikku kompositsiooni.
Kuigi erimõõdu on saadaval, soovitame originaaproportsioonide säilitamiseks valida mõõt ette määratud nimekirjast.

Ülemaailmne tarne () 2 nädala jooksul, tavalise 4/5 nädala asemel. (5 september)

why_choose_icon
Tasuta ekspresssaatmine üle maailma
why_choose_icon
Kõrgekvaliteediline linakangas
why_choose_icon
Täielik transpordikindlustus
why_choose_icon
Tollimaksude tagastamise garantii
why_choose_icon
Värvitoime täpsuse garantii
why_choose_icon
60-päevane tagastusõig: ainult tootmisdefektide korral
why_choose_icon
100% raha tagasi garantii
why_choose_icon
Hulgusoodustus

Kogu summa

$ 68

reproduction

The Brooklyn Museum Master Plan (project)

Giclée / Kunstiprint

Reproduktsiooni suurus

-

Kogusumma

$ 68


Kunstniku elulugu

Arata Isozaki: A Life in Architecture

  • Born: July 23, 1931, Ōita, Japan
  • Died: December 28, 2022, Naha, Okinawa Prefecture, Japan

Arata Isozaki was a profoundly influential Japanese architect, urban designer, and theorist whose career spanned over seven decades. His work consistently challenged conventions and explored the intersection of Eastern and Western architectural philosophies. Witnessing the devastation of Hiroshima in his youth deeply impacted his perspective on rebuilding and the role of architecture in society.

Early Life and Education

  • Isozaki was born into a prominent family in Ōita, Japan, the eldest of four children.
  • He attended Oita Prefecture Oita Uenogaoka High School and later graduated from the University of Tokyo with degrees in architecture and engineering (1954) and completed a doctoral program in architecture at the same university (1961).
  • Early influences included Kenzo Tange, under whom he worked before establishing his own firm in 1963.
  • The destruction of Hiroshima profoundly shaped his understanding of urban planning and reconstruction.

Architectural Style and Key Works

  • Blending East and West: Isozaki’s style is characterized by a unique fusion of Japanese traditions with Western modernism, particularly Brutalism and Metabolist architecture. He skillfully integrated elements from both cultures to create innovative and thought-provoking designs.
  • Notable Projects:
    • Museum of Contemporary Art (MOCA), Los Angeles (1981–1986): Considered one of his most significant works, MOCA exemplifies his postmodern approach with its fragmented facade and dynamic spatial organization.
    • Art Tower Mito (1986–1990): This iconic tower in Ibaraki Prefecture combines a hotel, museum, and concert hall, showcasing Isozaki’s ability to integrate diverse functions within a single structure.
    • Palau Sant Jordi, Barcelona (1983-1990): Designed for the 1992 Summer Olympics, this multi-purpose indoor arena demonstrates his skill in creating adaptable and visually striking public spaces.
    • Qatar National Convention Centre (2011): A large-scale project demonstrating his ability to design complex facilities with a distinct aesthetic identity.
    • Kitakyushu Municipal Museum of Art: An early work showcasing his Brutalist influences.
  • Conceptual Approach: Isozaki often employed conceptual and theoretical frameworks in his designs, exploring themes of space, time, and memory. His buildings are not merely functional structures but also intellectual explorations of architectural possibilities.

Awards and Recognition

  • Royal Gold Medal (1986): Awarded by the Royal Institute of British Architects for a lifetime’s achievement in architecture.
  • Pritzker Architecture Prize (2019): Considered the highest honor in architecture, recognizing his significant contributions to the field and his innovative designs.
  • Annual Prize, Architectural Institute of Japan (1967, 1975)
  • Mainichi Art Award (1983)
  • Chicago Architecture Award (1990)

Legacy and Impact

Arata Isozaki’s legacy extends far beyond his built works. He was a prolific writer, theorist, and educator who profoundly influenced generations of architects. His ability to synthesize diverse influences and create uniquely expressive designs cemented his place as one of the most important architects of the 20th and 21st centuries. His exploration of spatial concepts and blending of Eastern and Western aesthetics continue to inspire contemporary architectural practice.

isozaki arata

isozaki arata

1931 - 2022 , Japan

Lühikesed faktid

  • Artistic Movement Or Style: Modern architecture, Brutalism
  • Artists Who Influenced This Artist: ['Kenzo Tange']
  • Date Of Birth: July 23, 1931
  • Date Of Death: December 28, 2022
  • Full Name: Arata Isozaki
  • Nationality: Japanese
  • Notable Artworks:
    • Museum of Modern Art (New York)
    • Japanese Pavilion at Expo '70
    • Art Tower Mito
    • Qatar National Convention Center
  • Place Of Birth: Ōita, Japan