


طباعة جيكلي أو كانفاس بجودة المتاحف، مع سرعة في التنفيذ وخيارات متنوعة للتشطيب. ( اشترِ لوحة مرسومة يدويًا اشترِ الصورة)
اختر من بين أحجامنا المُعدّة مسبقًا والتي تتطابق مع النسب الأصلية للعمل الفني.

يمكنك إدخال أبعادك الخاصة لتناسب إطاراً أو مساحة معينة. وإذا لم يتطابق الحجم الذي اخترته مع نسب الصورة الأصلية، فسنقوم إما بقص العمل الفني أو تمديد الصورة باستخدام حافة معكوسة أو بلون مصمت. سيتم إرسال نموذج تجريبي رقمي لاعتمادك قبل بدء الإنتاج.
يرجى ملاحظة أن المعاينة على الشاشة لا تعكس عملية القص أو التمديد الفعلية؛ حيث سيوضح النموذج التجريبي فقط التكوين النهائي بدقة.
وعلى الرغم من توفر أحجام مخصصة، إلا أننا نوصي باختيار أبعاد من القائمة المحددة مسبقاً للحفاظ على النسب الأصلية.
توصيل عالمي إلى خلال أسبوعين بدلاً من المدة القياسية البالغة 4/5 أسابيع. 6 سبتمبر


William E. Cameron
مقاس النسخة المطبوعة

To trace the history of Sheppard Robson is to witness the evolution of modern architectural thought itself. Founded in Manchester in 1938 by the visionary Sir Richard Herbert Sheppard, the practice emerged from a profound humanist ambition: to create structures that do not merely occupy space but respond intimately to the needs of their communities. The early years were marked by a remarkable resilience and technical ingenuity; Sir Richard, having faced personal adversity through polio in his youth, brought a unique tenacity to the craft. Alongside his wife, the gifted architect Jean Shufflebottom, who joined the firm in 1968, the practice cultivated a spirit of collaborative design that would become its enduring hallmark. Their early successes, such as the innovative Jicwood Bungalow, utilized repurposed aircraft materials, signaling a precocious interest in material efficiency and structural experimentation.
As the mid-20th century unfolded, the firm became a pivotal force within the modernist movement. During the 1950s and 1960s, Sheppard Robson gained international distinction for its pioneering use of concrete shell structures, a technique that allowed for sweeping, geometric forms and unprecedented functional efficiency. This era was defined by a mastery of weight and lightness, exemplified by prestigious commissions like the Churchill College in Cambridge. The firm’s ability to manipulate concrete—a material often perceived as heavy or industrial—into elegant, sculptural landmarks demonstrated an architectural language that was both bold and sophisticated. Their work during this period helped redefine the urban landscape, blending the rigorous demands of institutional architecture with a poetic sense of spatial rhythm.
However, the true metamorphosis of Sheppard Robson occurred as the global consciousness shifted toward environmental stewardship. While many practices struggled to adapt to the ecological imperatives of the late 20th century, Sheppard Robson embraced them as a new frontier for design excellence. By the 1990s, the firm had transitioned from the structural experimentation of modernism to a leadership role in sustainable architecture. This commitment was not merely aesthetic but deeply technical, evidenced by their achievement in constructing the United Kingdom's first net zero carbon house in 2007. Their portfolio expanded into large-scale, high-performance landmarks such as the Siemens Middle East Headquarters at Masdar City, a project that stands as a testament to their ability to balance LEED Platinum standards with breathtaking architectural form.
Today, the legacy of Sheppard Robson continues to shape the built environment through a multidisciplinary approach that spans masterplanning, interior design, and large-scale commercial development. Their journey from a small Manchester studio to a global powerhouse with offices in London, Glasgow, and Dubai reflects a persistent pursuit of Net Zero Carbon goals and a dedication to the planet. The firm remains a beacon for how architecture can serve as a bridge between human necessity and ecological responsibility, ensuring that the spaces they create today are prepared to sustain the generations of tomorrow.

1938 - , United Kingdom

 معاينة الحجم الحقيقي
 مشاركة
 مشاركة
 التفاصيل

 تحميل الملف
 قطع مشابهة
 الأشعة السينية
 عرض شرائح

 عرض المزيد
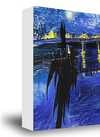
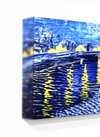
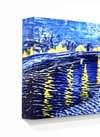
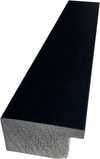
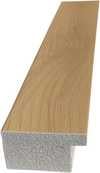
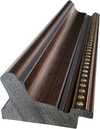
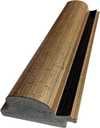
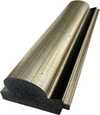
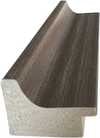
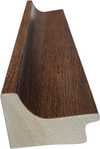
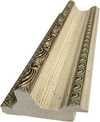
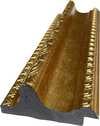
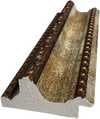
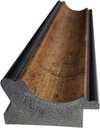
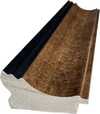
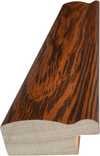
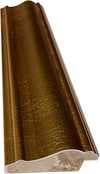
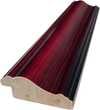
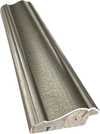
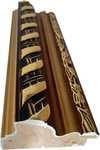
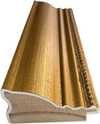
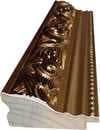
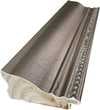
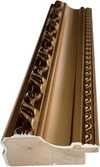
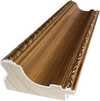
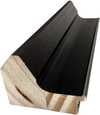
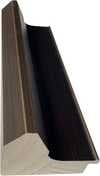
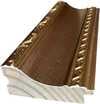
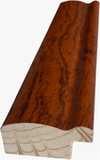
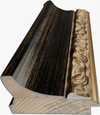
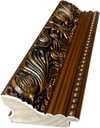
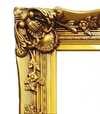
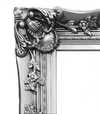
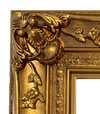
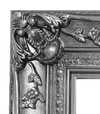
 خيار الزجاج متاح فقط للمقاسات التي تقل عن 110 سم


