x
معاينة الحجم الحقيقيمعاينة الحجم الحقيقي معاينة بالواقع المعززمعاينة بالواقع المعزز اشترِ لوحة مرسومة يدويًا اشترِ لوحة مرسومة يدويًااشترِ الصورة اشترِ الصورة مشاركةمشاركة
التفاصيلالتفاصيل أضف إلى المفضلة أضف إلى المفضلة تحميل الملفتحميل الملف قطع مشابهةقطع مشابهة الأشعة السينيةالأشعة السينية عرض شرائحعرض شرائح

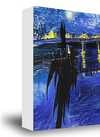
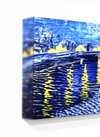
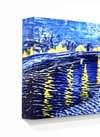
The Brooklyn Museum Master Plan (project)

Arata Isozaki (1931-2022) was a globally influential Japanese architect known for innovative concrete designs, blending Brutalism & modernism. Pritzker Prize winner and pioneer of urban theory.

طباعة جيلي / مطبوعات فنية

طباعة جيكلي أو كانفاس بجودة المتاحف، مع سرعة في التنفيذ وخيارات متنوعة للتشطيب. (اشترِ لوحة مرسومة يدويًا اشترِ لوحة مرسومة يدويًااشترِ الصورة اشترِ الصورة)

قياسي
حسب الطلب
CM
INCH

اختر من بين أحجامنا المُعدّة مسبقًا والتي تتطابق مع النسب الأصلية للعمل الفني.

العرض
الارتفاع

يمكنك إدخال أبعادك الخاصة لتناسب إطاراً أو مساحة معينة. وإذا لم يتطابق الحجم الذي اخترته مع نسب الصورة الأصلية، فسنقوم إما بقص العمل الفني أو تمديد الصورة باستخدام حافة معكوسة أو بلون مصمت. سيتم إرسال نموذج تجريبي رقمي لاعتمادك قبل بدء الإنتاج.
يرجى ملاحظة أن المعاينة على الشاشة لا تعكس عملية القص أو التمديد الفعلية؛ حيث سيوضح النموذج التجريبي فقط التكوين النهائي بدقة.
وعلى الرغم من توفر أحجام مخصصة، إلا أننا نوصي باختيار أبعاد من القائمة المحددة مسبقاً للحفاظ على النسب الأصلية.

توصيل عالمي إلى خلال أسبوعين بدلاً من المدة القياسية البالغة 4/5 أسابيع. 5 سبتمبر

why_choose_icon
شحن سريع ومجاني لجميع أنحاء العالم
why_choose_icon
قماش كتان عالي الجودة
why_choose_icon
تأمين شحن شامل
why_choose_icon
ضمان استرداد الرسوم الجمركية
why_choose_icon
ضمان مطابقة الألوان الحقيقية
why_choose_icon
سياسة الإرجاع خلال 60 يومًا (في حالات العيوب فقط)
why_choose_icon
ضمان استرداد نقدي بنسبة 100%
why_choose_icon
خصم عند طلب عدة قطع

إجمالي السعر

$ 68

reproduction

The Brooklyn Museum Master Plan (project)

طباعة جيلي / مطبوعات فنية

مقاس النسخة المطبوعة

-

السعر الإجمالي النهائي

$ 68


السيرة الذاتية للفنان

Arata Isozaki: A Life in Architecture

  • Born: July 23, 1931, Ōita, Japan
  • Died: December 28, 2022, Naha, Okinawa Prefecture, Japan

Arata Isozaki was a profoundly influential Japanese architect, urban designer, and theorist whose career spanned over seven decades. His work consistently challenged conventions and explored the intersection of Eastern and Western architectural philosophies. Witnessing the devastation of Hiroshima in his youth deeply impacted his perspective on rebuilding and the role of architecture in society.

Early Life and Education

  • Isozaki was born into a prominent family in Ōita, Japan, the eldest of four children.
  • He attended Oita Prefecture Oita Uenogaoka High School and later graduated from the University of Tokyo with degrees in architecture and engineering (1954) and completed a doctoral program in architecture at the same university (1961).
  • Early influences included Kenzo Tange, under whom he worked before establishing his own firm in 1963.
  • The destruction of Hiroshima profoundly shaped his understanding of urban planning and reconstruction.

Architectural Style and Key Works

  • Blending East and West: Isozaki’s style is characterized by a unique fusion of Japanese traditions with Western modernism, particularly Brutalism and Metabolist architecture. He skillfully integrated elements from both cultures to create innovative and thought-provoking designs.
  • Notable Projects:
    • Museum of Contemporary Art (MOCA), Los Angeles (1981–1986): Considered one of his most significant works, MOCA exemplifies his postmodern approach with its fragmented facade and dynamic spatial organization.
    • Art Tower Mito (1986–1990): This iconic tower in Ibaraki Prefecture combines a hotel, museum, and concert hall, showcasing Isozaki’s ability to integrate diverse functions within a single structure.
    • Palau Sant Jordi, Barcelona (1983-1990): Designed for the 1992 Summer Olympics, this multi-purpose indoor arena demonstrates his skill in creating adaptable and visually striking public spaces.
    • Qatar National Convention Centre (2011): A large-scale project demonstrating his ability to design complex facilities with a distinct aesthetic identity.
    • Kitakyushu Municipal Museum of Art: An early work showcasing his Brutalist influences.
  • Conceptual Approach: Isozaki often employed conceptual and theoretical frameworks in his designs, exploring themes of space, time, and memory. His buildings are not merely functional structures but also intellectual explorations of architectural possibilities.

Awards and Recognition

  • Royal Gold Medal (1986): Awarded by the Royal Institute of British Architects for a lifetime’s achievement in architecture.
  • Pritzker Architecture Prize (2019): Considered the highest honor in architecture, recognizing his significant contributions to the field and his innovative designs.
  • Annual Prize, Architectural Institute of Japan (1967, 1975)
  • Mainichi Art Award (1983)
  • Chicago Architecture Award (1990)

Legacy and Impact

Arata Isozaki’s legacy extends far beyond his built works. He was a prolific writer, theorist, and educator who profoundly influenced generations of architects. His ability to synthesize diverse influences and create uniquely expressive designs cemented his place as one of the most important architects of the 20th and 21st centuries. His exploration of spatial concepts and blending of Eastern and Western aesthetics continue to inspire contemporary architectural practice.

isozaki arata

isozaki arata

1931 - 2022 , Japan

حقائق سريعة

  • Artistic Movement Or Style: Modern architecture, Brutalism
  • Artists Who Influenced This Artist: ['Kenzo Tange']
  • Date Of Birth: July 23, 1931
  • Date Of Death: December 28, 2022
  • Full Name: Arata Isozaki
  • Nationality: Japanese
  • Notable Artworks:
    • Museum of Modern Art (New York)
    • Japanese Pavilion at Expo '70
    • Art Tower Mito
    • Qatar National Convention Center
  • Place Of Birth: Ōita, Japan